Why Choose InteriorTrace – A Smarter Way to Design
Personalized Design for Every Client
We do not believe in copying the same interior from one project to another. Every client receives a solution shaped around their needs, preferences, and property. We take time to understand your routines, priorities, favorite colors, storage requirements, and long-term plans before developing a concept.
Practical and Functional Planning
Beautiful interiors should also work well in real life. We design with everyday use in mind, considering comfort, durability, maintenance, storage, circulation, and flexibility. Our planning helps ensure that your space remains enjoyable long after the initial excitement of renovation has passed.
Clear Communication and Structured Process
Interior design becomes easier when the process is organized. We explain our recommendations clearly, present options where appropriate, and help you understand the reasoning behind each decision. From the first consultation to the final concept, our goal is to make the process transparent and manageable.
Attention to Detail
Small details can transform the overall impression of a room. We consider proportions, sightlines, lighting layers, material transitions, furniture scale, color balance, and storage placement. This attention to detail helps create interiors that feel complete rather than randomly assembled.
Modern Aesthetic With Timeless Appeal
We create interiors that feel current without becoming quickly outdated. By combining enduring design principles with carefully chosen contemporary elements, we help clients achieve spaces that remain attractive for years. Our designs avoid short-lived trends when they do not serve the client’s long-term comfort or style.
Flexible Services for Different Budgets
Every project has different requirements and financial boundaries. InteriorTrace offers flexible design services, from focused consultations to complete interior concepts. We help clients prioritize investments, identify cost-effective alternatives, and make decisions that deliver the best value for their budget.
Support From Concept to Completion
We can assist not only with creative ideas but also with the practical side of interior planning. Our team helps organize the design process, prepare clear documentation, coordinate visual concepts, and support communication with contractors or suppliers when needed. This reduces stress and helps keep the project aligned with the original vision.
Our Design Process – From Idea to Finished Interior
Every project begins with an initial consultation. We discuss your property, goals, preferred style, budget range, timeline, and any specific challenges you want to solve. Next, we analyze the existing layout, lighting conditions, architectural features, and potential limitations to develop an initial design direction.
Once the concept is approved, we move into detailed planning and visualization. This stage may include furniture layouts, material selections, lighting concepts, storage solutions, and visual representations of the proposed interior. After the design is finalized, we provide documentation and recommendations to support implementation with contractors, furniture suppliers, carpenters, or decorators.
Our Design Promise
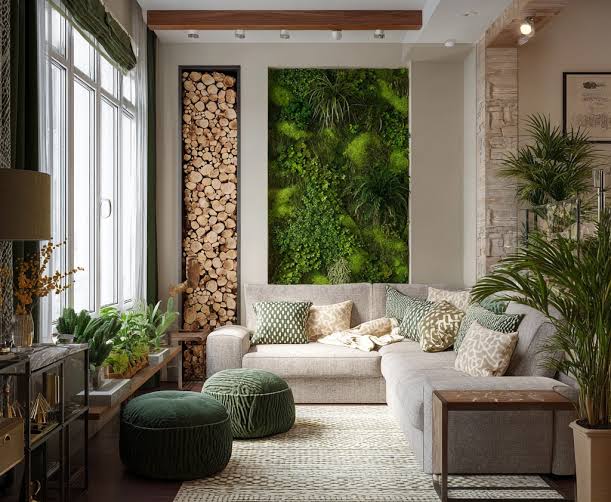
We create interiors that are visually appealing, comfortable to use and realistic to implement. Every recommendation is considered in relation to your space, budget priorities and everyday needs.